

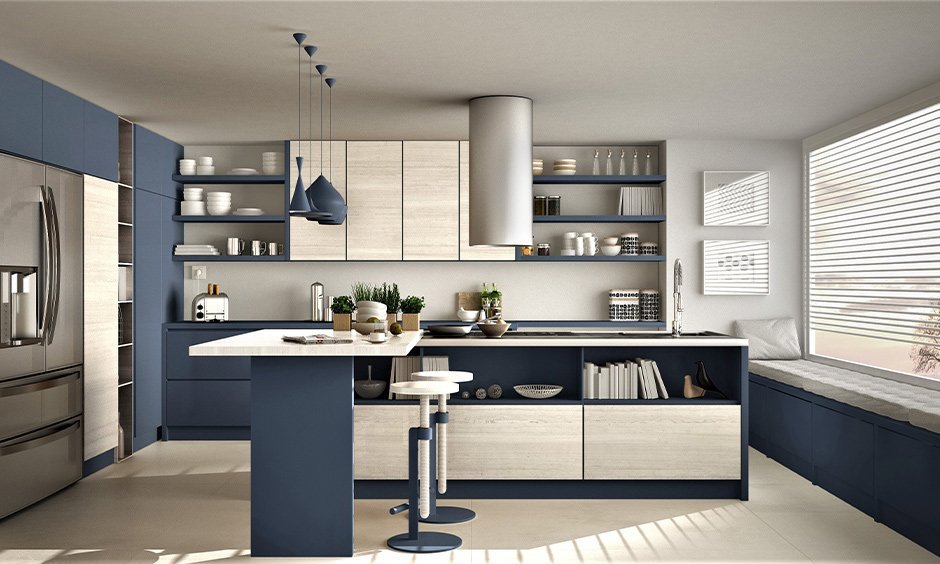
Open Kitchen Design: Smart Ideas for Modern Indian Homes
Open kitchen design is a modern kitchen layout where the kitchen connects smoothly with the dining or living area. It makes the home feel bigger, brighter, more social, and more functional for everyday family life.
For homeowners, an open kitchen is not only about style. It is about better space planning, easy movement, smart storage, and a clean connection between cooking, dining, and living areas. When designed properly, it can improve both the look and usability of your home.
What Is an Open Kitchen Design?
An open kitchen design removes full walls or heavy partitions between the kitchen and nearby spaces. Instead of keeping the kitchen hidden, it becomes part of the main home interior.
This design is popular in apartments, builder floors, villas, and modern homes because it creates a spacious and connected feel. It works beautifully with a modular kitchen, where cabinets, drawers, appliances, and storage units are planned according to the available space.
Common open kitchen layouts include:
- L-shaped open kitchen
- Island kitchen
- Parallel open kitchen
- Straight kitchen with breakfast counter
- U-shaped kitchen with open dining access
- Open kitchen with glass partition
A well-planned open kitchen design balances beauty, storage, ventilation, and daily comfort.
Why Are Homeowners Choosing Open Kitchens?
Homeowners prefer open kitchens because they make the home more interactive and practical. You can cook while talking to family, watching children, or entertaining guests.
Major benefits include:
- Makes small homes look more spacious
- Improves natural light flow
- Connects kitchen, dining, and living areas
- Adds a modern luxury feel
- Makes hosting easier
- Improves movement and accessibility
- Allows better design continuity
- Creates space for breakfast counters or islands
For modern families, an open kitchen supports a more connected lifestyle.
Is Open Kitchen Design Good for Indian Cooking?
Yes, open kitchens can work well for Indian cooking if ventilation, materials, and layout are planned properly. Since Indian cooking often involves oil, spices, heat, and strong aromas, design quality matters.
Important planning points include:
- Install a powerful chimney
- Use easy-to-clean wall tiles or backsplash
- Choose durable countertop material
- Add proper exhaust support
- Use stain-resistant shutters
- Keep enough closed storage
- Maintain a clear wet and dry zone
With the right planning, an open kitchen can be both stylish and practical for Indian homes.
Best Layouts for Open Kitchen Design
The layout decides how comfortable your kitchen will feel. A good layout supports cooking, cleaning, storage, and movement.
L-Shaped Open Kitchen
This is ideal for small and medium homes. It uses two walls and keeps the rest of the space open for dining or movement.
Island Open Kitchen
This layout is perfect for large homes. The island can be used for preparation, breakfast seating, storage, or serving.
Straight Open Kitchen
Best for compact apartments. All cabinets and appliances are placed on one wall, making it simple and clean.
U-Shaped Open Kitchen
This offers maximum storage and counter space. It works well when the kitchen area is wide enough.
Open Kitchen With Breakfast Counter
This is one of the most practical options for Indian homes. The counter works as a serving area, quick dining spot, and soft partition between spaces.
If you are planning Luxury Modular Kitchen Gurgaon interiors, an island or breakfast counter can add a premium look in the middle of the home.
Open Kitchen Design Ideas for Better Storage
Storage is one of the biggest concerns in open kitchens because everything is more visible. Clutter can quickly affect the look of the entire living area.
Smart storage ideas include:
- Tall pantry units for groceries
- Deep drawers for cookware
- Pull-out baskets for spices and bottles
- Overhead cabinets for extra storage
- Corner units for unused spaces
- Appliance garage for mixer, toaster, and blender
- Under-counter storage for daily items
- Closed cabinets to hide clutter
A good open kitchen should look clean even after regular use. This is where modular storage planning becomes important.
Materials and Finishes That Work Best
Open kitchens are visible from the living or dining area, so the finish should match your home interiors. At the same time, materials should be strong enough for daily cooking.
Popular options include:
- Laminate for budget-friendly durability
- Acrylic for glossy modern kitchens
- PU finish for premium interiors
- Glass shutters for a sleek look
- Quartz countertops for easy maintenance
- Granite countertops for strength
- Matte finishes for elegant homes
- Wooden textures for a warm feel
The best choice depends on your usage, budget, and design preference.
What About Open Kitchen Cost?
The cost depends on the kitchen size, layout, material, finish, hardware, countertop, chimney, accessories, and customization. Homeowners often search for Modular Kitchen Price in Gurgaon to understand a rough budget before starting.
You can also use a modular kitchen calculator for a basic estimate, but the final cost is usually confirmed after site measurement and design consultation. A simple straight open kitchen will cost less than a premium island kitchen with luxury finishes and advanced storage.
Common Mistakes to Avoid
Before finalizing your open kitchen, avoid these common mistakes:
- Ignoring chimney and ventilation
- Choosing only looks over durability
- Not planning enough storage
- Using poor-quality hardware
- Keeping the sink too close to seating
- Not matching kitchen finishes with living room interiors
- Forgetting lighting under cabinets
- Leaving appliances without proper space
A beautiful kitchen should also be easy to use every day.
Why Choose Novella Kitchens?
Novella Kitchens helps homeowners create practical, stylish, and customized open kitchen designs. From layout planning to storage, materials, finishes, and installation, the focus is on building kitchens that look elegant and work smoothly.
As experienced kitchen manufacturers in gurgaon, Novella Kitchens understands local homes, space challenges, family needs, and modern interior expectations. Whether you want a simple open kitchen or a premium modular setup, expert planning can make a big difference.
Conclusion
An open kitchen design is a smart choice for homeowners who want a spacious, modern, and family-friendly home. With the right layout, ventilation, materials, lighting, and storage, it can make your kitchen more beautiful and more practical.
If you are planning a stylish and functional open kitchen, contact Novella Kitchens today for expert design consultation, customized modular solutions, and premium kitchen planning for your home.
FAQs About Open Kitchen Design
Is open kitchen design good for small homes?
Yes, open kitchen design is a great choice for small homes because it removes visual barriers and makes the space feel larger, brighter, and more connected. With smart storage, compact appliances, and a practical modular layout, even a small kitchen can look spacious and organized.
Does an open kitchen need a chimney?
Yes, a chimney is highly recommended for an open kitchen, especially in Indian homes where cooking often involves oil, spices, smoke, and strong aromas. A good chimney helps control smell, keeps the living area fresh, and protects cabinets from grease.
Which layout is best for an open kitchen design?
The best layout depends on your kitchen size, home layout, and cooking habits. L-shaped kitchens work well for compact spaces, island kitchens suit larger homes, and straight kitchens are ideal for apartments with limited wall space.
Can open kitchens have enough storage?
Yes, open kitchens can offer excellent storage when designed properly. Tall units, pull-out baskets, overhead cabinets, deep drawers, pantry units, and appliance garages help keep the kitchen clutter-free while maintaining a clean and stylish appearance.
How much does an open modular kitchen cost in Gurgaon?
The cost of an open modular kitchen in Gurgaon depends on kitchen size, layout, finish, accessories, hardware, countertop, and appliance needs. A modular kitchen calculator can give a basic idea, but a site visit gives a more accurate estimate.
