

Designing a staircase involves much more than simply connecting two different floor levels. Every staircase must be comfortable to use, structurally sound, and compliant with building standards. Whether you’re planning stairs for a new home, a commercial building, or an outdoor deck, precise measurements are essential to achieve a safe and durable result.
Traditional stair calculations often require multiple formulas and careful measurements, making the process time-consuming and prone to mistakes. Fortunately, modern digital tools have simplified this task. An ez stair calculator and stair calculator with landing help homeowners, contractors, architects, and DIY enthusiasts generate accurate measurements quickly, reducing errors while improving construction efficiency.
These tools allow users to visualize stair dimensions, optimize available space, and complete projects with greater confidence.
Why Proper Stair Planning Matters
A staircase is one of the most frequently used structural elements in any property. Incorrect measurements can lead to uneven steps, uncomfortable climbing angles, and safety hazards that may require costly repairs.
Proper planning provides several important advantages:
- Improved user safety
- Comfortable stair dimensions
- Better structural stability
- Reduced material waste
- Faster construction
- Professional appearance
- Compliance with local building regulations
Planning carefully before construction begins saves both time and money throughout the project.
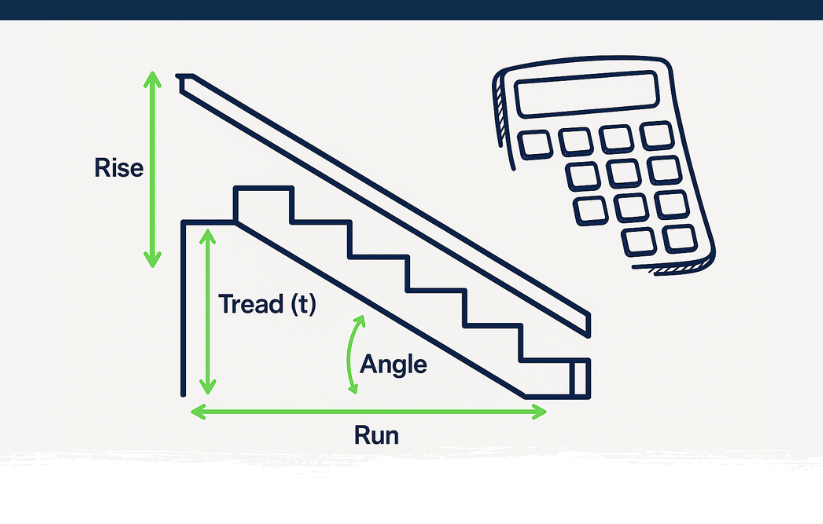
Understanding Basic Stair Components
Before using an ez stair calculator, it is important to understand the primary components of a staircase.
Total Rise
The total rise is the vertical distance between the finished lower floor and the finished upper floor.
Total Run
The total run refers to the horizontal distance occupied by the staircase.
Tread
A tread is the flat horizontal surface where users place their feet.
Riser
The riser is the vertical section positioned between two consecutive treads.
Stringer
The stringer is the structural support that carries the weight of the staircase.
Landing
A landing is a flat platform located between stair flights or where the staircase changes direction.
Each of these components contributes to the overall safety and functionality of the staircase.
What Is an EZ Stair Calculator?
An ez stair calculator is an online design tool that automatically calculates staircase dimensions using a few basic project measurements.
Users typically enter:
- Floor-to-floor height
- Available horizontal space
- Desired tread depth
- Stair width
The calculator then determines:
- Number of required steps
- Individual riser height
- Total stair run
- Stair angle
- Stringer dimensions
- Overall staircase layout
Instead of relying on manual calculations, users receive accurate results within seconds.
Benefits of Using an EZ Stair Calculator
Saves Time
Complex calculations are completed almost instantly, allowing projects to move forward more efficiently.
Improves Accuracy
Consistent measurements reduce construction mistakes and improve overall staircase quality.
Reduces Material Waste
Precise calculations help avoid unnecessary cutting errors and lower construction costs.
Supports Better Safety
Uniform tread and riser dimensions create safer, more comfortable stairs.
Makes Design Changes Easy
Builders can compare different staircase layouts before selecting the best solution.
What Is a Stair Calculator with Landing?
Many staircases include intermediate platforms that divide long stair runs or change the direction of travel. Calculating these layouts manually can become complicated because additional measurements must be considered.
A stair calculator with landing simplifies the process by automatically calculating:
- Landing dimensions
- Rise and run before the landing
- Rise and run after the landing
- Stair angle
- Overall staircase length
- Step distribution
This allows builders to create complex stair designs without unnecessary calculations.
Advantages of Staircases with Landings
Landings provide several practical and safety-related benefits.
Improved Safety
A landing offers a resting point on long staircases and reduces fatigue while climbing.
Better Accessibility
Changing the direction of the staircase can improve movement within limited spaces.
Efficient Space Planning
Landings help maximize available floor space while maintaining comfortable stair proportions.
Attractive Architectural Design
Many modern homes and commercial buildings use landings to create visually appealing staircases.
Applications of These Stair Planning Tools
Both an ez stair calculator and stair calculator with landing are useful for many construction projects.
Residential Homes
Ideal for multi-story houses, lofts, basements, and attic access.
Outdoor Decks
Help design durable exterior stair systems with accurate measurements.
Commercial Buildings
Useful for creating staircases that meet safety requirements while handling heavy daily traffic.
Renovation Projects
Allow builders to redesign staircases that fit existing structures without compromising safety.
Industrial Facilities
Factories and warehouses often require stair systems with intermediate landings for improved accessibility.
Best Practices for Stair Construction
Professional builders follow several guidelines to achieve reliable results.
Measure Carefully
Always verify floor heights and available space before entering measurements into the calculator.
Include Finished Flooring
Final floor coverings can affect the total rise and should be considered during planning.
Follow Local Building Codes
Every staircase should comply with applicable safety regulations.
Use High-Quality Materials
Strong materials improve both structural integrity and long-term durability.
Verify All Measurements
Double-check calculations before cutting stringers or installing stair components.
Common Mistakes to Avoid
Many stair construction problems can be prevented through careful planning.
Common mistakes include:
- Incorrect rise measurements
- Uneven tread spacing
- Ignoring landing dimensions
- Forgetting finished floor thickness
- Cutting materials before confirming calculations
- Failing to follow building regulations
Avoiding these issues results in safer and more professional staircases.
The Future of Stair Design Technology
Digital stair planning tools continue to evolve with advanced features that improve both speed and accuracy. Many modern platforms now offer printable construction plans, interactive diagrams, material estimators, and three-dimensional visualizations.
These technologies allow builders to preview stair designs before construction begins, helping reduce errors and improve project efficiency.
As software continues to advance, staircase planning will become even more accurate and accessible for professionals and homeowners alike.
Conclusion
Every successful staircase begins with accurate planning and reliable measurements. An ez stair calculator simplifies the design process by automatically calculating rise, run, and overall stair dimensions, while a stair calculator with landing makes it easy to design complex staircases with intermediate platforms.
Whether you are building stairs for a residential property, commercial building, outdoor deck, or renovation project, these digital tools help reduce errors, save time, and improve construction quality. By combining modern technology with careful planning, you can create staircases that are safe, durable, visually appealing, and built to last for years.
