

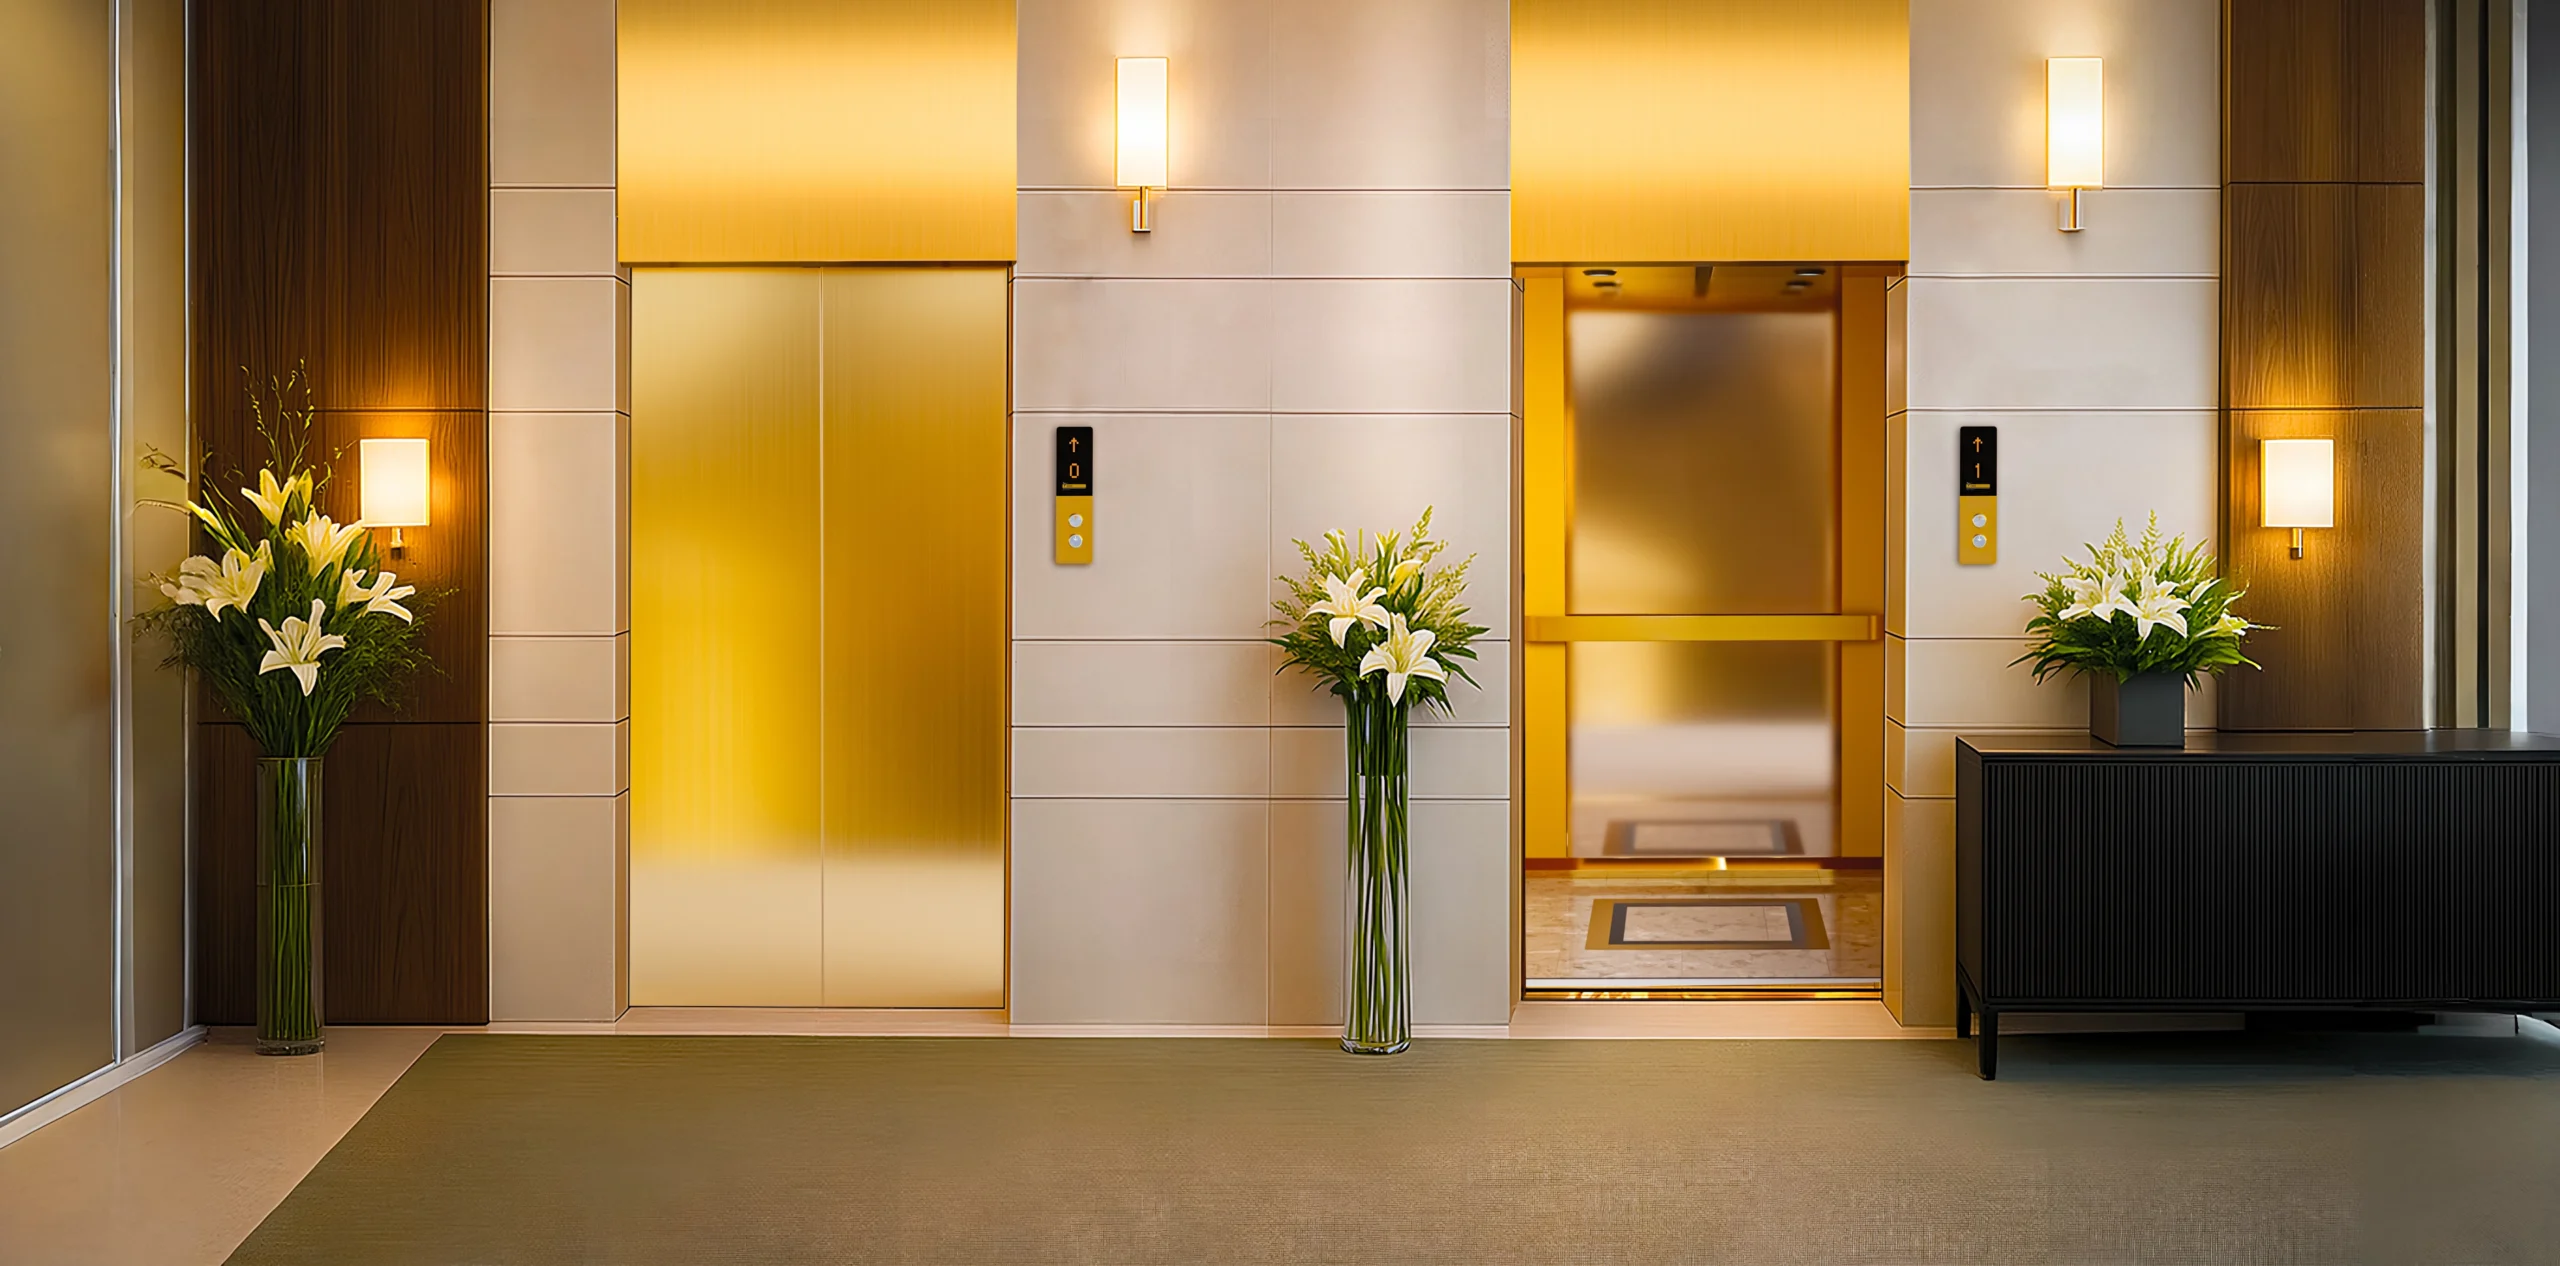
The engineering requirements for elevator systems in high-rise buildings differ from those of mid-rise commercial buildings in ways that go beyond simply increasing lift height. Buildings above 20 stories introduce system-level design challenges, including air pressure differentials, hoistway structural dynamics, traffic management complexity, and emergency evacuation capability, that require purpose-designed elevator systems rather than standard commercial elevator specifications extended to taller heights.
Traffic analysis and lift system sizing: High-rise elevator planning begins with a traffic analysis that models occupant movement patterns and translates them into Elevator for high rise buildings system specifications. The primary metric is handling capacity: the percentage of peak-hour building population that can be transported in a five-minute interval. Residential high-rises typically require 5 to 7 percent handling capacity; commercial high-rises require 11 to 15 percent for mixed-use upper floors. Undersizing elevator capacity in a high-rise building produces chronic lobby congestion that cannot be remedied without major system modification after construction.
Destination dispatch vs. conventional hall-call systems: conventional elevator systems use floor-call buttons that assign available cars to floor requests without optimization. Destination dispatch systems, where passengers enter their destination floor before entering the elevator, enable the control system to group passengers by destination zone and allocate them to specific cars for optimal routing efficiency. For high-rise buildings with complex floor usage patterns, destination dispatch consistently improves handling capacity and reduces average wait times compared to conventional systems.
Double-deck and sky lobby configurations: buildings above 40 stories commonly use double-deck elevators, where two independently accessed elevator cabs share a single hoistway, serving two floor zones simultaneously. According to CTBUH (Council on Tall Buildings and Urban Habitat) Elevator Research, double-deck configurations increase the passenger capacity of a given hoistway count by 25 to 40 percent, making them economically superior to additional single-deck hoistways for ultra-tall buildings where hoistway area is a significant floor plate cost.
Seismic and structural considerations: India’s seismic zones create specific structural design requirements for high-rise elevator hoistways and guide rail systems. Elevator guide rail design in seismic zones must account for horizontal building movement during seismic events and include rail expansion joints and car isolation systems that maintain car stability during moderate seismic activity. Elevators designed without seismic specification in Zones III, IV, and V create safety risks that standard commercial elevator designs do not address.
Energy efficiency in high-rise elevator operation: elevator systems account for 2 to 8 percent of total building energy consumption in high-rise buildings. Energy regeneration systems, which recover braking energy from descending fully-loaded cars and ascending empty cars and return it to the building’s electrical supply, produce meaningful energy recovery in high-traffic high-rise installations. Variable-voltage variable-frequency (VVVF) drives are standard in all modern high-rise traction systems for speed control efficiency.
Evacuation elevator classification: Indian fire safety regulations and NBC 2016 provisions for high-rise buildings above 15 meters specify requirements for firefighter elevators and, for buildings above 30 meters, for occupant evacuation elevators. Evacuation elevator design requires dedicated water-resistant hoistways, emergency power connection, specific fire-rated cab construction, and water-exclusion vestibule design that standard passenger elevators do not provide. Confirm evacuation elevator requirements with the local fire safety authority before finalizing the elevator specification.