

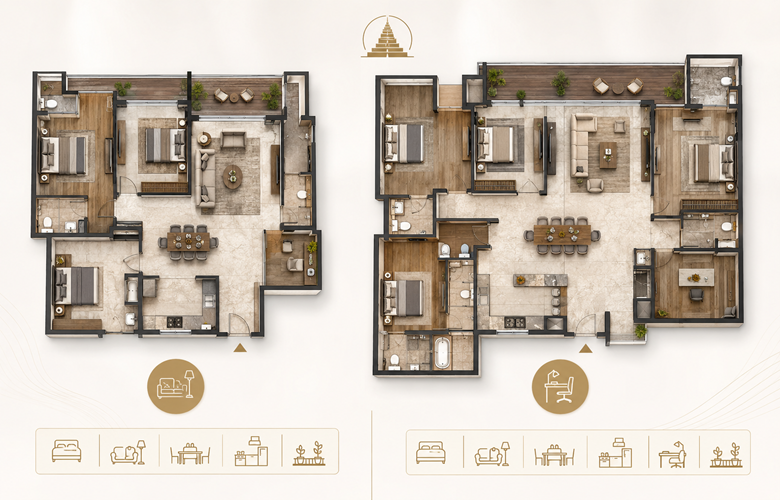
TARC Kailasa offers two floor plans: a 3.5 BHK of about 3,440 sq.ft. and a 4.5 BHK of about 4,246 sq.ft. across five towers on Patel Road, Kirti Nagar. The smallest home here starts where most Delhi luxury 4 BHKs stop. Every apartment is 2 to 3 sides open with a private lift lobby. Possession is Q4 2028 (Delhi RERA: DLRERA2023P0017).
Here is the thing most floor-plan pages won’t tell you upfront: at TARC Kailasa, the smallest home you can buy is bigger than the largest “4 BHK” in most towers on Patel Road. The entry configuration is 3,440 sq.ft. In a market where a Delhi “3 BHK” can mean anything from 1,600 to 2,400 sq.ft. that number resets the whole conversation.
So this guide skips the brochure adjectives. We’ll read the TARC Kailasa floor plan the way a buyer actually should what the two layouts give you, what the “.5” room really does, how the private-lift planning changes daily life, and how to choose between the 3.5 and 4.5 BHK without overpaying for space you won’t use.
- • Two floor plans only: 3.5 BHK (3,440 sq.ft.) and 4.5 BHK (4,246 sq.ft.). No small units.
- • Every apartment is 2-3 sides open with a private lift lobby, which is rare for a Delhi high-rise.
- • Roughly ₹28,000-30,000 per sq.ft. tickets from about ₹10 Cr crore to ₹12 crores.
- • Five towers, 417 units, 6.12 acres, 70% open space; possession Q4 2028 (RERA DLRERA2023P0017).
ARC Kailasa floor plan snapshot
- • 3.5 BHK sized at 3,440 sq.ft. 4.5 BHK at 4,246 sq.ft. (super-built-up) Source: 99acres, Square Yards listings.
- • Only 2 configurations across the whole project, no 1, 2, or standard 3 BHK inventory.
- • 1,70,000 sq.ft. Lifestyle clubhouse; apartments start above the metro corridor.
- • Architecture by Andy Fisher Workshop (Singapore); construction by Arabian Construction Company.
- • Kirti Nagar Metro (Blue + Green Line interchange) 400-500 m away; IGI Airport 14 to 16 km by road.
TARC Kailasa floor plan at a glance: 3.5 vs 4.5 BHK
Start with the comparison because it settles most questions before they’re asked. Here is how the two TARC Kailasa floor plans line up on the numbers that matter.
| Feature | 3.5 BHK | 4.5 BHK |
|---|---|---|
| Super area (approx.) | 3,440 sq.ft. | 4,246 sq.ft. |
| Configuration | 3 bedrooms + study/utility | 4 bedrooms + study/utility |
| Bathrooms | 3 (typical) | 4 (typical) |
| Indicative price | 10 Cr | ₹12 Cr |
| Best suited to | Couples, small families, upgraders | Joint / multi-gen families |
| Orientation | 2-3 sides open | 2-3 sides open |
| Lift | Private lift lobby | Private lift lobby |
Why does the smallest floor plan start at 3,440 sq.ft.?
Most developers ladder their inventory: a compact 2 BHK to attract first-time buyers, a mid-sized 3 BHK, then a headline 4 BHK for the brochure cover. TARC Kailasa doesn’t. It builds only large-format homes, and that single decision shapes everything else the tower count, the lift planning, the buyer profile.
A 3,440 sq.ft. entry home means you’re not competing for space with a studio owner three floors down. It also means the maths reads differently. At roughly ₹28,000-30,000 per sq.ft. the ticket size climbs fast, but so does the usable area per rupee compared with a tightly packed “luxury” tower, where 30% of the super area disappears into shared corridors.
One quick reality checks on the West Delhi context: listing data pegs TARC Kailasa roughly 30-50% below comparable South and Central Delhi projects on a per-square-foot basis. You can read the full TARC Kailasa price breakdown on our pricing page, but the short version is: you’re paying central-Delhi convenience at a West-Delhi rate, for a much bigger home.
What the “.5” actually gets you
Buyers keep asking why the listings say 3.5 and 4.5 instead of a clean 3 and 4. The half is real. It’s a genuine extra room smaller than a full bedroom, larger than a token nook that the plan positions to work as one of three things:
- A home office with its own door, which is what most West-Delhi business families end up using it for.
- A staff or utility room near the kitchen, keeping service circulation separate from the main living zone.
- A guest or study room that flexes as the family grows, without committing to a full fourth or fifth bedroom.
That flexibility is the quiet reason the 3.5 BHK punches above its price. You get most of what a 4 BHK offers elsewhere, minus the cost of a full extra bedroom you might not need yet.
Private lifts and 2-3 side-open orientation: how the layout lives
Two design choices separate these floor plans from a standard Delhi high-rise flat. First, every apartment gets a private lift lobby; the lift opens into your home, not a shared landing. Second, each unit is planned with two to three sides open.
Why care? Cross-ventilation and light. A flat with windows on one side breathes badly and lights up half the day. A two-or-three-side-open plan pulls air through and keeps interiors bright without every lamp on. It also shares walls with neighbours, which is the single biggest driver of noise and privacy complaints in tall towers.
The towers themselves start above the metro corridor and rise to G+42 on project listings, so higher floors get long, uninterrupted city views. Pair that with the project amenities a roughly 1,70,000 sq.ft. clubhouse, pool, spa and gym and the daily experience is closer to a resort floor than a typical apartment corridor.
“In West Delhi, most towers sell you a number of bedrooms. Kailasa sells you square footage first, the smallest plan here would be the largest in almost any competing project on Patel Road.”- TARC Kailasa Delhi Advisory Desk
Carpet vs super area: reading the TARC Kailasa floor plan honestly
Here’s where buyers get caught. The 3,440 and 4,246 sq.ft. Figures are super-built-up numbers they include wall thickness and a share of common areas. Your usable carpet area is smaller, and under Delhi RERA, the carpet area is legally binding and printed on your agreement.
Before you sign, ask for the exact carpet area of your specific unit and cross-check it against the sanctioned plan on the Delhi RERA portal using registration DLRERA2023P0017. Two apartments quoting the same super area can yield different usable spaces depending on the loading factor. This is the one number worth being stubborn about.
What each floor plan costs and the price per sq.ft. maths
Tickets at TARC Kailasa start at ₹10 Cr crore and run past ₹12 crores. Listing portals place the 3.5 BHK in the 10 Crore band and the 4.5 BHK around ₹12 crore, which lands the project at roughly ₹28,000-30,000 per sq.ft.
Run the comparison against a smaller “luxury” 3 BHK elsewhere and the per sq. ft. rate here looks competitive for Central-Delhi access. The absolute cheque is large because the homes are large not because the rate is inflated. That distinction matters when you’re weighing resale and rental later.
3.5 vs 4.5 BHK: which TARC Kailasa floor plan should you pick?
Short version: match the plan to how your household actually lives, not to the headline number.
- Pick the 3.5 BHK if you are a couple, a small family, or an upgrader who wants room to grow and a proper home office. You keep the ticket lower while still getting 3,440 sq.ft. home.
- Pick the 4.5 BHK if you run a joint or multi-generational household, need a genuine fourth bedroom plus staff space, or entertain often. The extra 800 sq.ft. earns its keep.
A recent example from our inquiries: Delhi-based exporter with a joint family had been comparing “4 BHK” flats of around 2,400 sq.ft. in neighboring towers. When we walked him through the Kailasa 3.5 BHK at 3,440 sq.ft. Near ₹9.6 crore, the usable space actually beat those 4 BHKs, and he still had the half-room free for an office. He moved his shortlist to the 3.5 BHK on that alone. (Illustrative of a common inquiry pattern; figures indicative.)
What our advisory desk is seeing on the ground
We have spent the last few months fielding floor-plan questions on this project, and one pattern keeps repeating. Buyers arrive comparing bedroom counts “Should I get a 3 or a 4?” and leave comparing square footage and loading factors instead. That shift is the whole education.
The second thing we flag on every call: verify the carpet area against the RERA filing, not the brochure. On a home this size, even a small change in loading factor moves real usable space. We’ve had buyers assume two units were identical because the super area matched, when the carpet numbers didn’t.
Our honest read? The 3.5 BHK is the sharper buy for most families walking in today. It captures the project’s core advantage of large-format living in central-adjacent West Delhi at the lower entry point, and the half-room covers the work-from-home need that pushed people toward 4 BHKs in the first place. The 4.5 BHK is worth the premium only when you genuinely need the fourth bedroom.
Read more: Kirti Nagar Luxury Residential Hub
TARC Kailasa floor plan: frequently asked questions
What is the TARC Kailasa floor plan size?
TARC Kailasa offers two floor plans. The 3.5 BHK measures about 3,440 sq.ft., and the 4.5 BHK about 4,246 sq.ft. So the smallest home still runs larger than many Delhi four-bedroom flats. Both is in 5 towers on Patel Road, Kirti Nagar, with possession targeted for Q4 2028.
How many BHK options does TARC Kailasa offer?
TARC Kailasa keeps it deliberately narrow: just two configurations, a 3.5 BHK and a 4.5 BHK. There are no compact one- or two-bedroom units. The half-room is a genuine extra space you can run as a study, staff room, or home office, which is why buyers see it written as 3.5 and 4.5 rather than 3 and 4.
What is the price of a TARC Kailasa apartment?
Prices start around ₹10 Cr crore and go up to ₹12 crores, depending on the tower, floor, and view. Listing portals place the 3.5 BHK near 10 Crore and the 4.5 BHK around ₹12 crore. That works out to roughly ₹28,000-30,000 per sq.ft. Always confirm the current cost sheet, since launch-phase pricing is subject to change.
Does the TARC Kailasa floor plan show carpet area or super area?
The sizes you see quoted 3,440 and 4,246 sq.ft. are saleable, super-built-up figures. Under Delhi RERA, the legal carpet area is smaller and must appear on your agreement and the RERA portal. Ask for the carpet number before booking, since two homes with the same super area can differ in usable space.
When is possession of TARC Kailasa?
Possession is targeted for Q4 2028, matching the Delhi RERA registration DLRERA2023P0017. The project launched in January 2023 and is under construction, built by Arabian Construction Company. A few portals still list older 2027 dates, so treat the RERA-declared 2028 timeline as your reference and check the latest construction status before you commit.
Which floor plan is better for a joint family, 3.5 or 4.5 BHK?
For a joint or multi-generational family, the 4.5 BHK works better. Its roughly 4,246 sq.ft. gives you a fourth bedroom plus the half-room, so grandparents, children and a home office each get space. The 3.5 BHK suits smaller families or couples who want room to grow without paying for a full extra bedroom.
How many towers and floors does TARC Kailasa have?
TARC Kailasa is planned as five high-rise towers holding around 417 apartments across roughly 6.12 acres, with about 70% kept as open space. Project listings put the towers at G+42. The towers rise above the metro corridor, so higher floors get long city views. Confirm the exact floor count for your tower in the sanctioned plan.
Does every TARC Kailasa apartment get a private lift?
Yes. Each apartment is planned with a private lift lobby, so your lift opens into your own home rather than a shared corridor. Combined with the two-to-three-side-open orientation, this cuts down shared walls and gives better cross-ventilation and privacy. It is one of the layout features that separates these floor plans from standard Delhi high-rise flats.
Is TARC Kailasa a good location for connectivity?
Yes. Kirti Nagar Metro Station sits about 400-500 metres away and works as a Blue-Line and Green-Line interchange. Patel Road links you to Connaught Place and Central Delhi, Ring Road and NH-48 are close, and IGI Airport is roughly 14-16 km by road. For a large-format home this central position is unusual.
What is the RERA number for TARC Kailasa floor plans?
The Delhi RERA registration number is DLRERA2023P0017, registered in 2023. Use it to check the sanctioned floor plans, tower-wise unit count, carpet areas and the declared Q4 2028 completion date directly on the Delhi RERA portal. Verifying the plan against the RERA filing protects you from mismatches between marketing brochures and the legally approved layout.
