

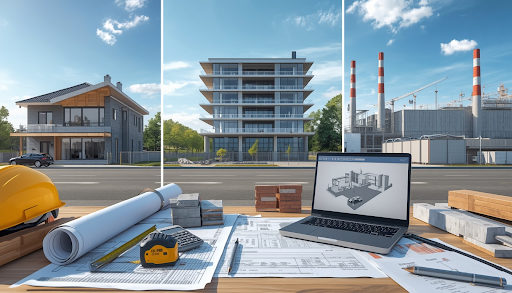
Building cost estimating involves conducting material takeoff, calculating labor and equipment costs, and pricing materials to come up with an accurate budget. Cost estimation is an integral part of construction projects as it prevents unnecessary expenses, reduces rework, and streamlines construction flow.
There are multiple techniques for estimation, each depending upon the scale and type of building. Residential projects often use the square footage pricing method. On the other hand, commercial and industrial projects require more detail.
What is the Five-Level Accuracy System of Building Cost Estimating?
Building cost estimating is categorized on the basis of its level of accuracy. It ranges from Class 1 to Class 5, where Class 1 is a rough estimate and Class 5 is the final estimate.
The rough estimate made at the beginning of a project is usually not very accurate. This rough estimate is generally 25 to 40% correct. This estimate is created by looking at the footage of the project, what happened with similar projects in the past, and using some special techniques. The main goal of this estimate is to figure out if the project is a good idea even before the design of the project is finalized.
At later stages of construction, when design and architectural documents are completed, estimators create more accurate estimates. The precision of the estimate created at this point lies within 5 to 10% of the final contractor cost.
The most accurate estimate takes place when the construction plans are completely finalized, and there is an ample amount of information available. The estimate at this stage shows as little as 2% variance.
How Does Material Takeoff Affect Estimating Accuracy?
Material quantity calculations involve the quantification of each material used in the construction project. The precision of the final budget largely depends on the accuracy of the takeoff. This is because, before pricing materials, they need to be quantified. If the takeoff is wrong, then the total material cost will also be off.
Material Takeoff Services offer spot-on takeoffs for every type of construction material, including paint, frames, lumber, fixtures, etc. This way, professional estimators reduce unnecessary material expenditure.
How Much Does Labor Account for In Construction Projects?
Labor cost estimation can make up 30% to 50% of the entire project’s cost. Of course, this percentage is not fixed. It can vary from project to project depending upon scale, complexity, and local wages.
Some areas have higher labor costs than others. Similarly, construction projects with complicated layouts require more skilled labor, increasing the total cost.
Labor cost is also impacted by the level of productivity because most of the workers charge an hourly rate instead of a flat one. Estimators typically calculate labor cost using historical project data, local wage variations, and established productivity rates per task, rather than flat assumptions.
How Does Estimating Differ by Project Type?
Estimating principles apply across residential, commercial, and industrial projects, but each project type carries different primary cost drivers. Understanding these differences can help prevent construction budgeting surprises.
| Project Type | Primary Cost Driver | Estimating Focus |
| Residential | Finishes and labor availability | Room-by-room quantity detail |
| Commercial | MEP systems and code compliance | Systems coordination across trades |
| Industrial | Structural steel and specialized equipment | Long-lead material planning |
Case Study: How a Missed Quantity Check Affects a Budget
Consider a commercial building — though the same principle applies across residential and industrial takeoffs as well.
A contractor takes off materials and proceeds to price the scope before a second quantity check. The contractor references an old drawing revision when pricing structural steel. The error is caught too late; the steel has already been ordered.
The change order adds days to the schedule and creates a new price negotiation with the steel supplier. It would have been cheaper, faster, and more efficient to check the steel tonnage quantity against the latest drawing before pricing.
This is the value of a second quantity check. It costs very little time and can save a lot of money. Contractors who build this step into every takeoff are far less likely to face costly overruns.
Conclusion
In the end, building cost estimating is a precise and disciplined process. Its successful implementation depends on three main factors: accurate quantity measurements, in-depth estimation, and the selection of an appropriate maturity level for the estimate. It may be a single-family home, a commercial building, or an industrial complex. Therefore, it is crucial to focus on universal methods and tools. This allows professionals to create high-quality estimates for any customer. The emphasis is placed on the depth of analysis and detail of the estimate. With the right expert, estimates are reliable, helping clients plan their costs accurately. And that expert is SMA Estimating LLC.
