

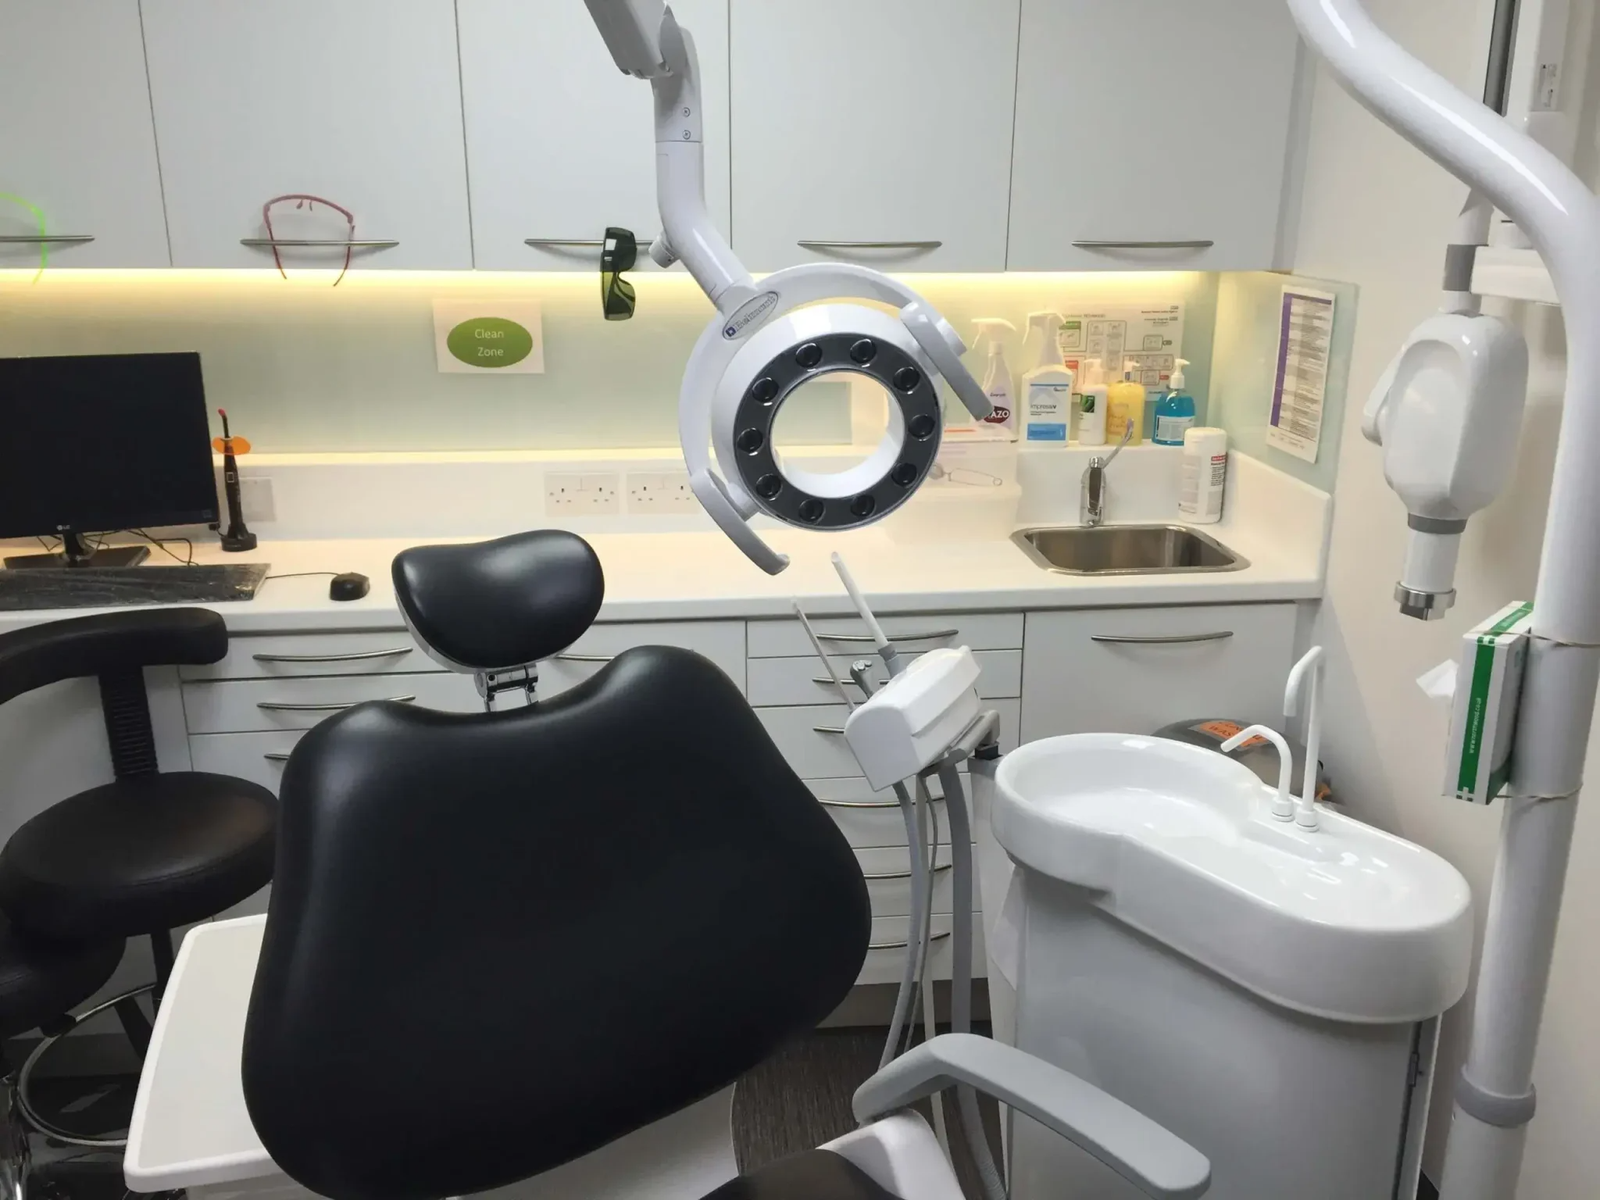
In any clinical environment, compliance is not optional—it is a fundamental requirement that directly impacts patient safety and operational integrity. The decontamination room plays a critical role in maintaining hygiene standards, yet it is often one of the most scrutinised areas during inspections. A well-planned space ensures that every process runs smoothly, while a poorly designed one can lead to repeated issues. Designing this room correctly from the outset helps avoid complications and ensures that your practice operates with confidence and consistency.
Why Decontamination Rooms Are Central to Compliance
Infection Control and Risk Management
The decontamination room is where instruments are processed, cleaned, and prepared for reuse. This process must be handled with precision to prevent cross-contamination. Every stage, from receiving used instruments to sterilisation, must follow a structured flow. A carefully planned decontamination room design ensures that risks are minimised and hygiene standards are consistently maintained.
Regulatory Expectations
Inspection bodies assess whether your processes align with established guidelines. This includes how instruments move through the space, how surfaces are maintained, and whether the layout supports proper segregation. Meeting these expectations requires more than good intentions—it demands a design that supports compliance at every step.
Impact on Practice Reputation
Compliance is not just about passing inspections; it reflects the credibility of your practice. Patients expect high standards of hygiene, and any failure in this area can affect trust. A well-designed decontamination room reinforces professionalism and reliability.

Understanding the Dirty-to-Clean Workflow
Separation of Zones
A clear distinction between contaminated and clean areas is essential. Instruments should move in one direction only, without crossing paths. This separation reduces the risk of contamination and supports a logical workflow.
Logical Flow of Instruments
Each stage of the process should follow a defined sequence, ensuring efficiency and safety.
- Receiving contaminated instruments
- Cleaning and rinsing
- Sterilisation process
- Storage of sterile items
Avoiding Cross-Contamination Risks
Maintaining discipline in workflow is just as important as the layout itself. Even a well-designed space can fail if processes are not followed correctly. Clear zoning and structured movement help ensure consistency and reduce errors.
Space Planning and Layout Considerations
Efficient Use of Available Space
Not every practice has the luxury of large rooms, which makes efficient planning essential. The layout must maximise functionality without compromising compliance. Every element should have a defined place, ensuring that the space remains organised and practical.
Equipment Placement and Accessibility
Equipment must be positioned in a way that supports the workflow. Easy access reduces unnecessary movement and improves efficiency. At the same time, spacing must allow for safe operation and maintenance.
Staff Movement and Ergonomics
Staff should be able to move comfortably within the space without obstruction. Poor ergonomics can slow down processes and increase the likelihood of mistakes. A well-structured decontamination room design considers both functionality and user comfort, ensuring that the environment supports daily operations effectively.
Materials and Finishes That Support Hygiene
Surface Selection for Cleanability
Surfaces must be easy to clean and resistant to contamination. Non-porous materials are preferred, as they prevent the absorption of moisture and bacteria.
Resistance to Chemicals and Moisture
Cleaning agents used in decontamination processes can be harsh. Materials must withstand repeated exposure without degrading, ensuring long-term durability.
Durability in High-Use Areas
- Non-porous surfaces
- Seamless finishes
- Easy-to-clean wall systems
Choosing the right materials ensures that the space remains hygienic and functional over time. Durability is not just about longevity—it also contributes to maintaining consistent compliance standards.
Common Design Mistakes That Lead to Inspection Failures
- Poor zoning between clean and dirty areas
- Inadequate ventilation or airflow
- Insufficient workspace for equipment
- Improper storage of sterile instruments
- Overlooking compliance guidelines
These issues often arise from a lack of planning or misunderstanding of requirements. Poor zoning can lead to cross-contamination, while limited workspace restricts efficiency. Ventilation is another critical factor, as it affects both safety and hygiene. Addressing these mistakes early in the design phase helps prevent costly corrections and ensures smoother inspections.
The Role of Refurbishment in Upgrading Compliance Standards
When an Upgrade Becomes Necessary
Over time, practices may find that their existing setup no longer meets current standards. Changes in regulations or increased workload can make upgrades essential.
Aligning Existing Spaces with Modern Standards
A well-planned dental surgery refurbishment allows practices to bring their facilities in line with updated requirements. This may involve reconfiguring layouts, replacing outdated materials, or improving workflow efficiency.
Benefits of Strategic Improvements
Refurbishment provides an opportunity to address existing limitations and improve overall functionality. By focusing on compliance and efficiency, practices can create a space that supports both current and future needs.

Working with Specialists for Reliable Outcomes
Importance of Technical Expertise
Designing and executing a compliant space requires specialised knowledge. Professionals with experience in healthcare environments understand the technical requirements involved.
Coordinating Design and Compliance
A coordinated approach ensures that every aspect of the project aligns with regulatory standards. From planning to execution, each stage must be carefully managed.
Reducing Risk During Execution
Working with experts in dental surgery refurbishment helps minimise risks and ensures that the project is completed efficiently. Their understanding of compliance requirements reduces the likelihood of errors and supports a smoother process.
Final Checks Before an Inspection
- Workflow alignment verified
- Equipment correctly positioned
- Surfaces cleaned and maintained
- Documentation ready
- Compliance standards reviewed
Before an inspection, it is essential to ensure that every detail is in place. A structured checklist helps identify any gaps and ensures that the space is fully prepared. Consistency in both design and process is key to achieving a successful outcome.
Conclusion
A well-designed decontamination room is essential for maintaining hygiene, ensuring compliance, and supporting the overall efficiency of your practice. By focusing on layout, materials, and workflow, you can create a space that meets regulatory standards with confidence. Careful planning and professional execution make a significant difference in achieving reliable results. Partnering with experienced specialists such as Divo Interiors LTD ensures that your decontamination room is designed to perform effectively and pass inspections without complications.
